Epic Universe's event building gets roof decking, and Team Member space may open before the private event hall
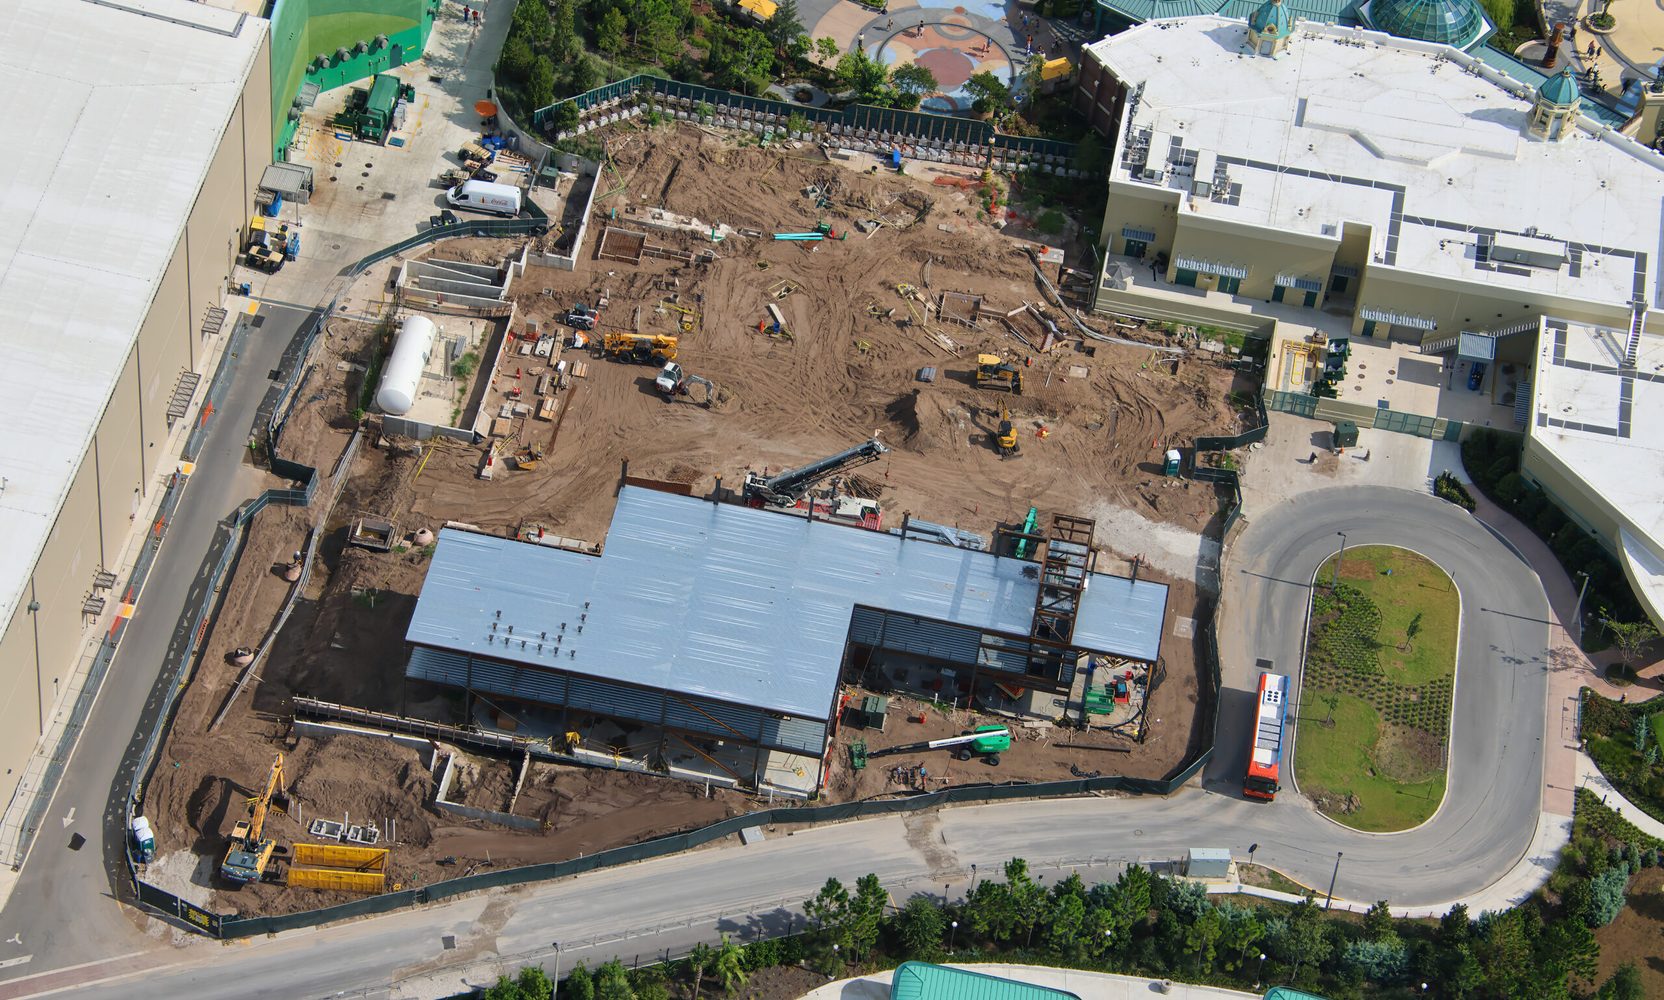
The multipurpose building going up off Celestial Park at Universal Epic Universe now has metal decking across nearly the whole upper surface of its most developed section, and the newest aerials suggest the section furthest along may open as Team Member space before the private event hall bioreconstruct describes.
Aerial photographer bioreconstruct shared fresh views of the site, published Sunday by WDW News Today. The panels sit over a wide, irregular steel frame that was still mostly bare in the July update.
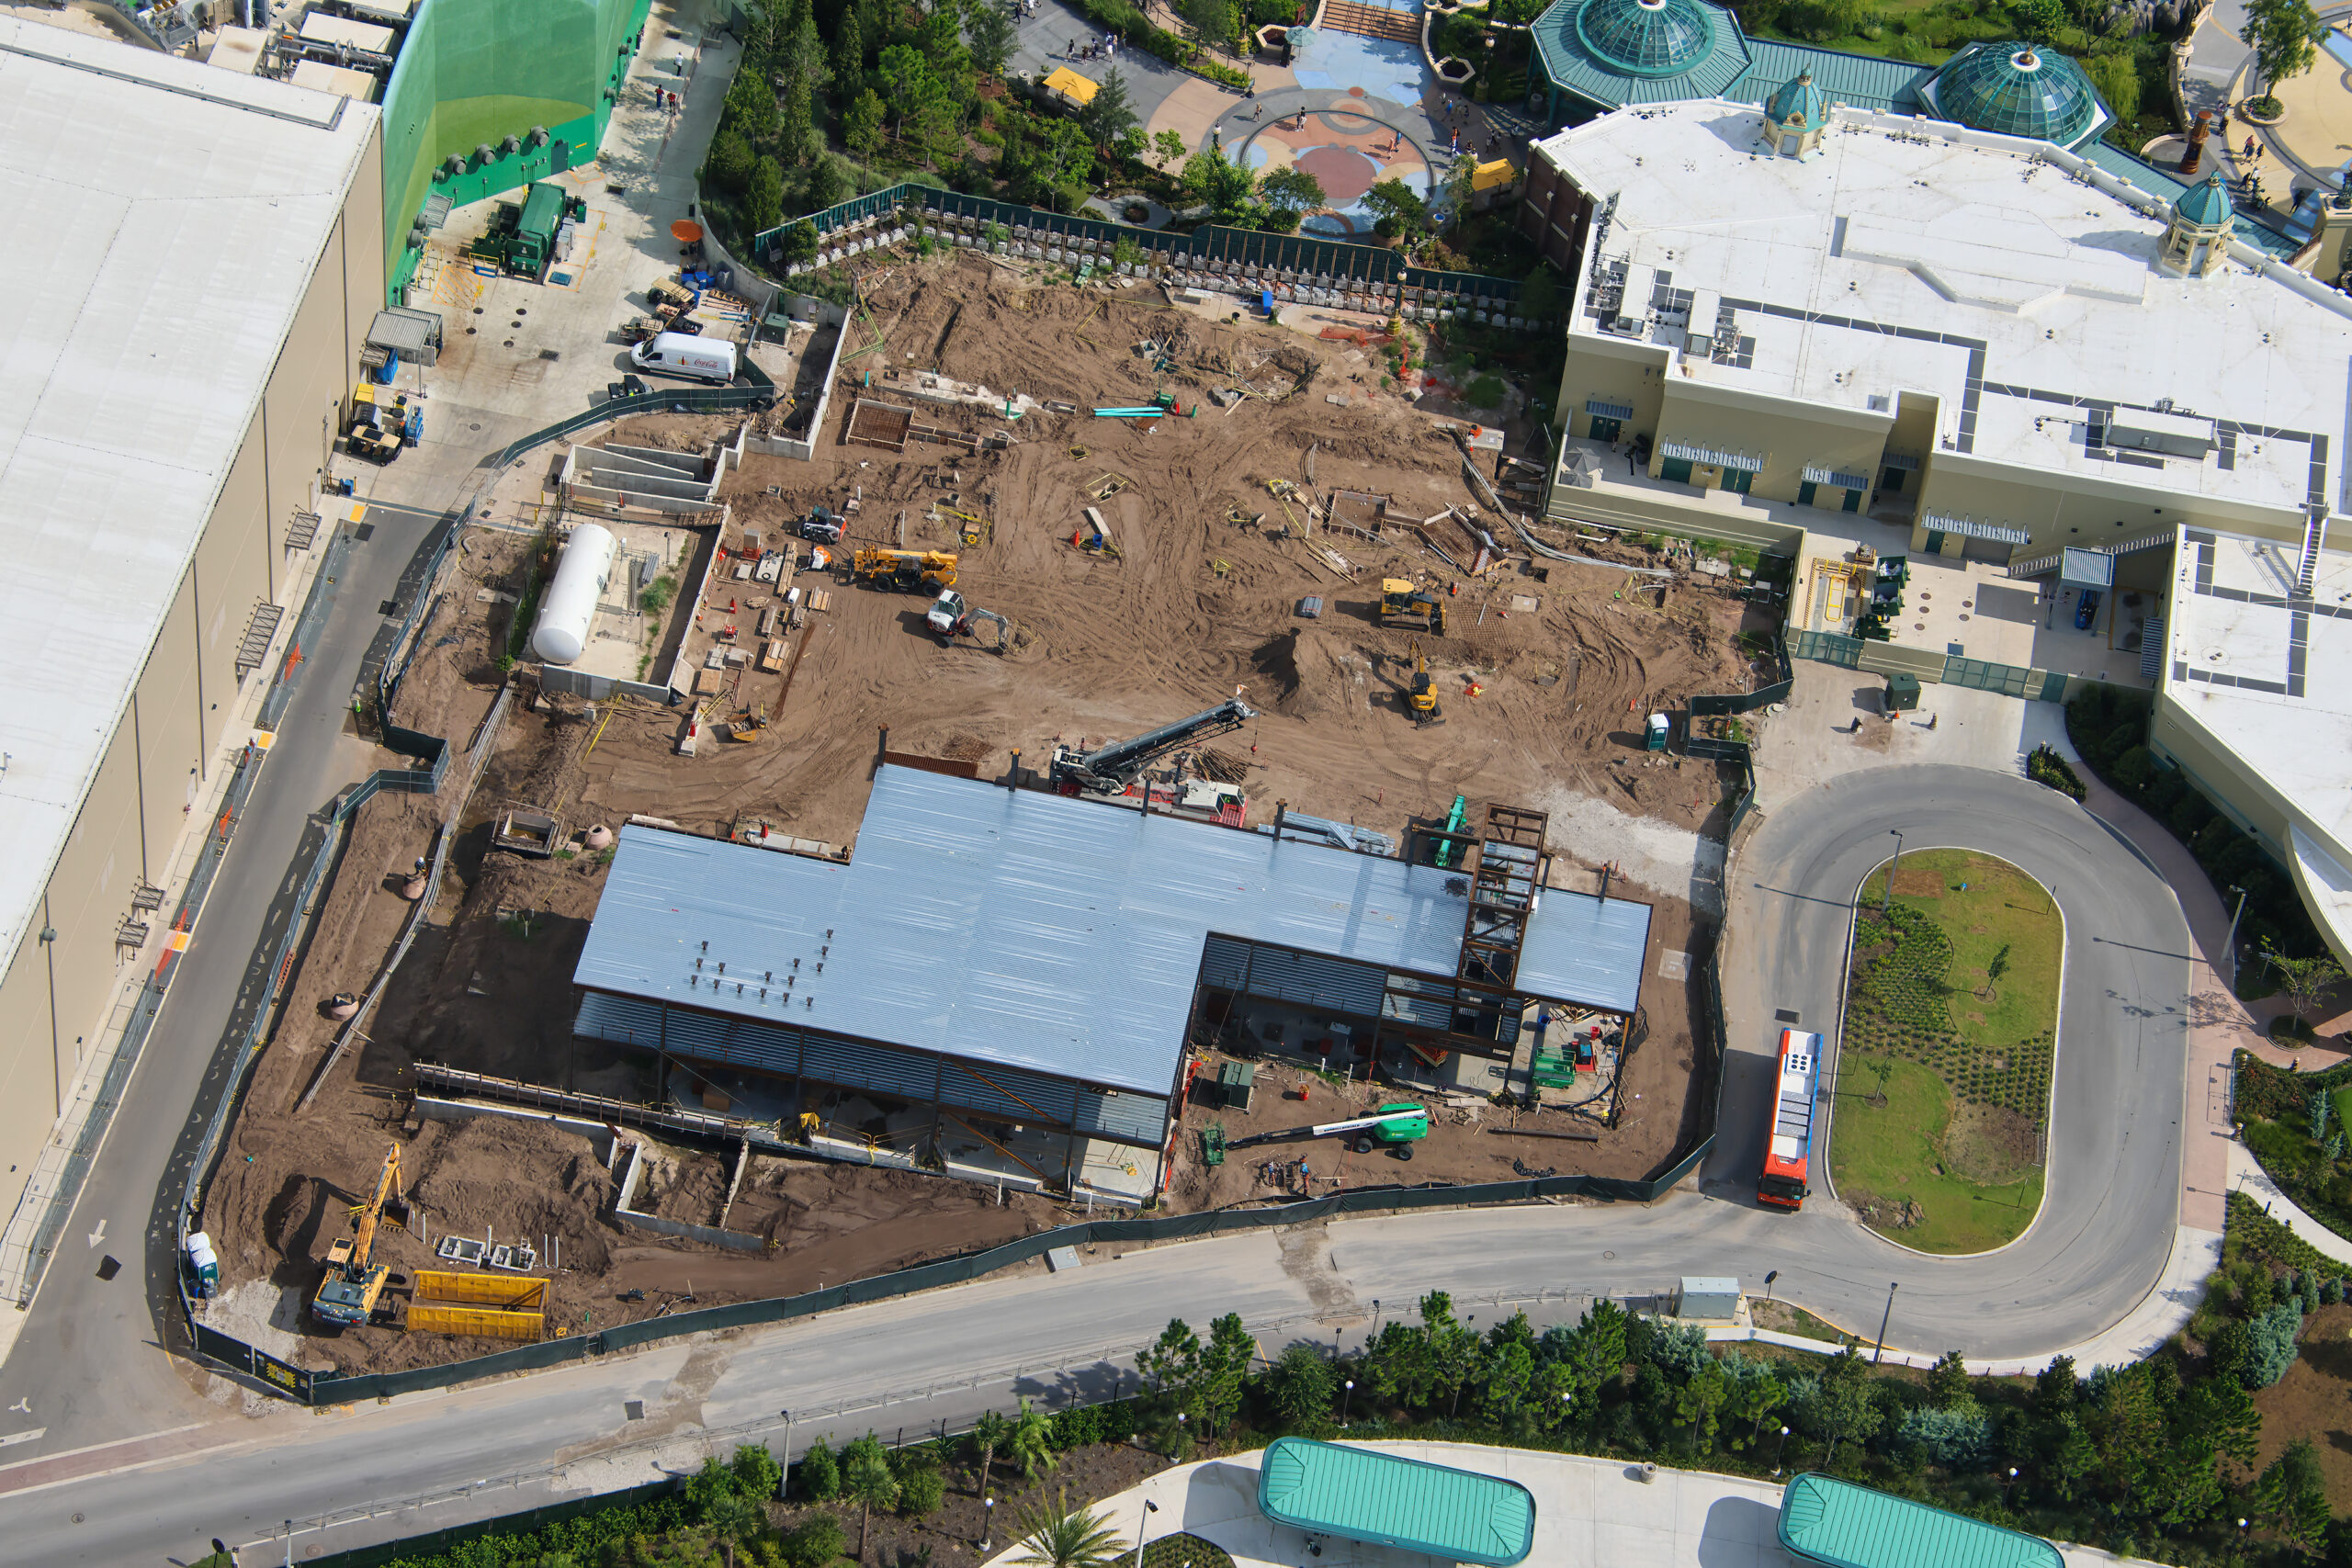 The multipurpose building site off Celestial Park, with metal decking across its most developed section. Photo: bioreconstruct (@bioreconstruct) via WDW News Today
Where it sits: off Celestial Park, in the stretch between Other Worlds Mercantile and SUPER NINTENDO WORLD. A backstage bus loop runs alongside it, and Moonship Chocolates & Celestial Sweets sits opposite.
Team Members first, party hall later
WDWNT takes the newest views as a sign that this portion of the project may serve Universal Orlando Team Members first. The photographer separately noted that the building's front hall, the piece meant for private events, is also starting to take shape but could be budgeted for a later debut.
None of that is official. Universal has not announced an opening sequence for the building, or said what it will ultimately be used for, so the phasing is an informed read of the aerials rather than anything the company has stated.
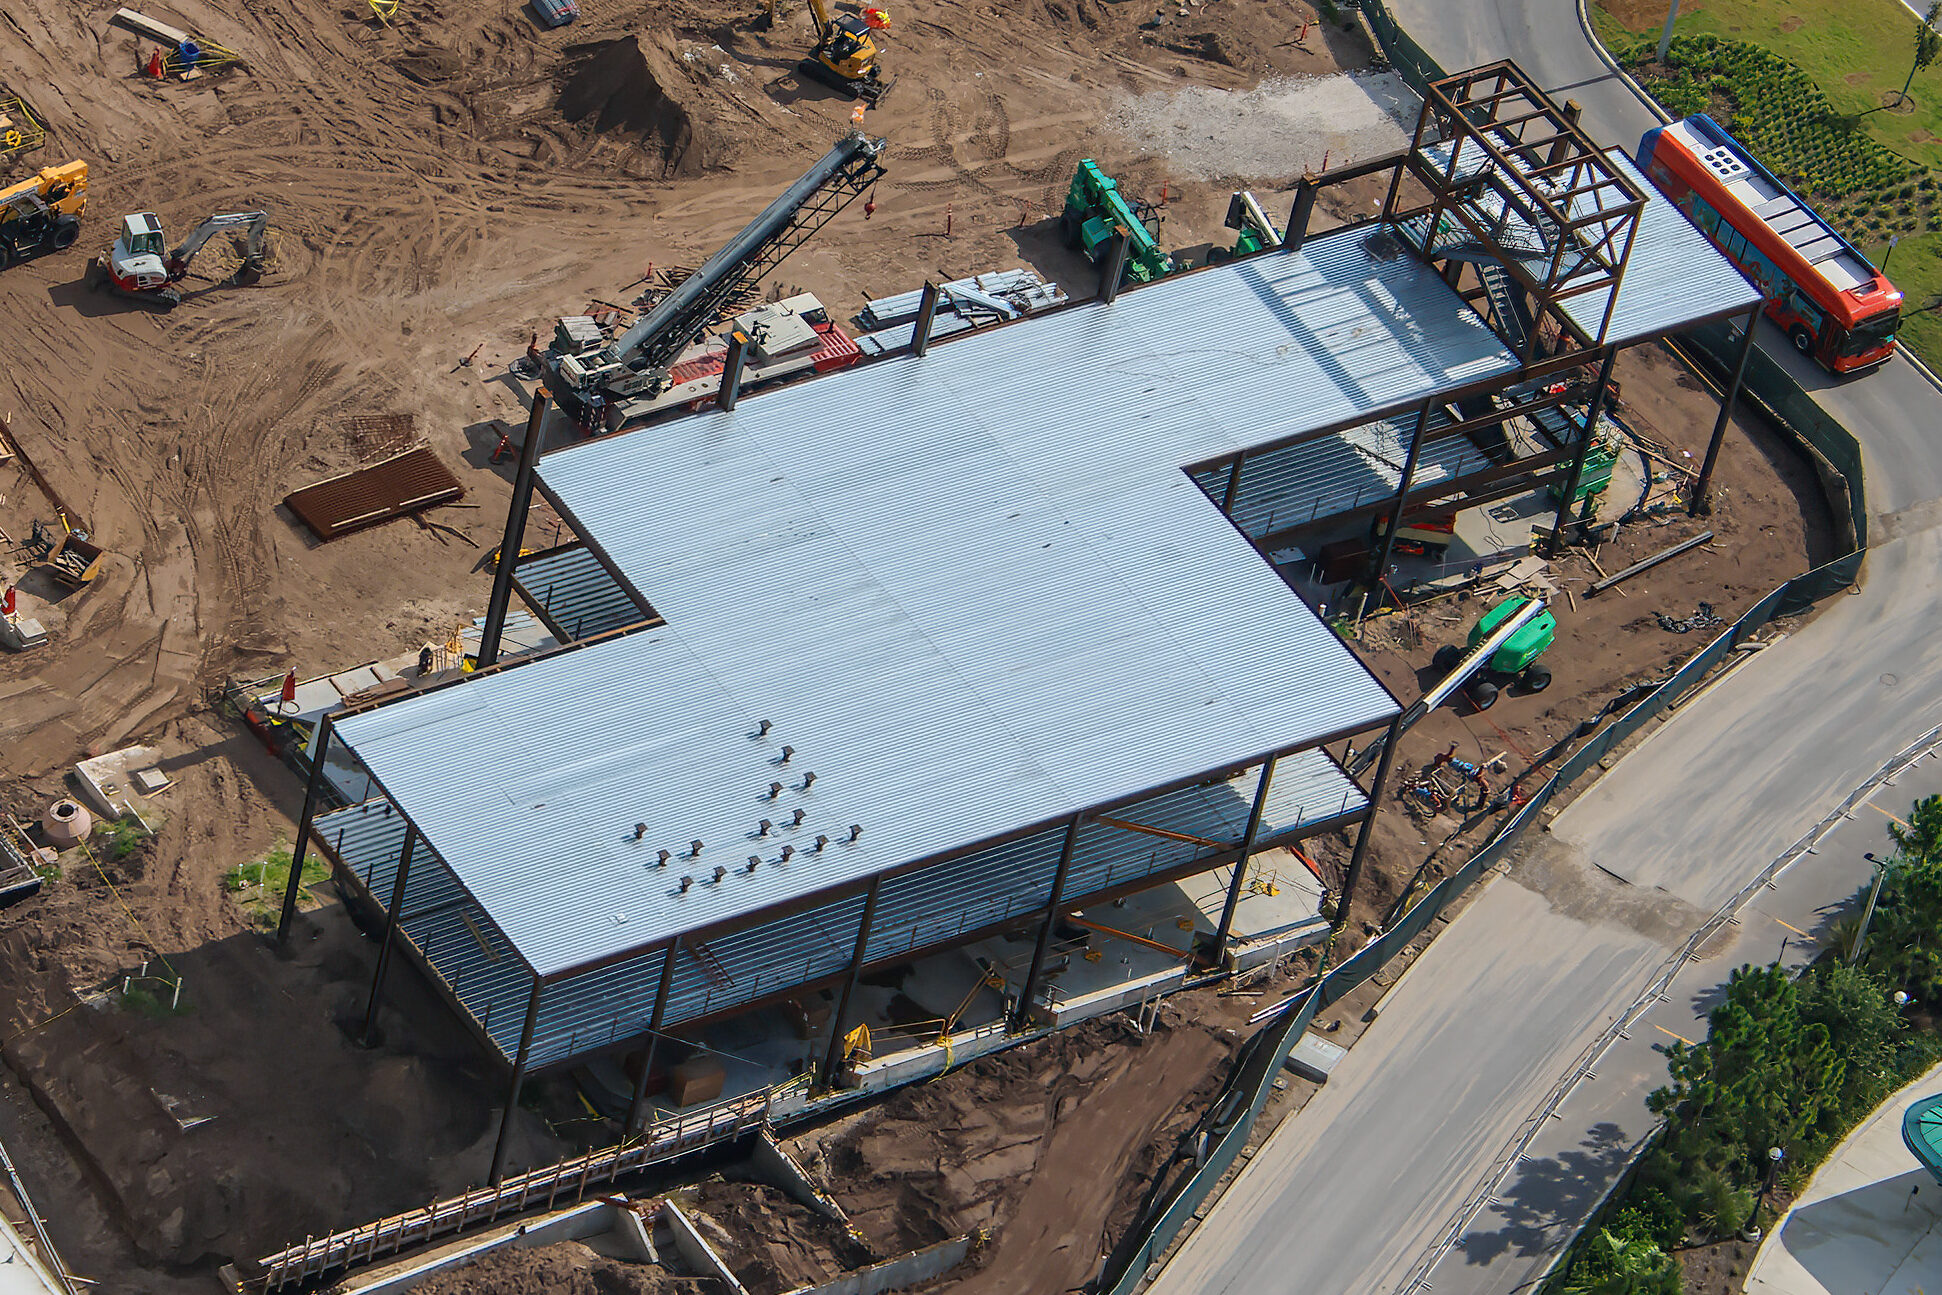 Decking over the most developed section, with the tall box of framing rising near one end. Photo: bioreconstruct (@bioreconstruct) via WDW News Today
Gaps are still open along the deck edges and toward the middle, leaving crews and lifts a way onto the steel. Near one end, a tall box of framing rises above the rest of the building, most likely enclosing an early staircase, an elevator, or both.
What the permits describe
Filings label the project P915. Permits reported earlier put it at 53,886 square feet over two levels, with roughly 29,749 of those square feet enclosed, a value above 20 million dollars, and an expected capacity somewhere between 1,200 and 1,400 people.
Plans have also referenced a kitchen, a breakroom, storage closets, and a hexagonal roof canopy whose lighting may echo other structures around Celestial Park. Once it is finished, WDWNT says, the space could take corporate gatherings, private receptions, media events, limited-time experiences and other group bookings.
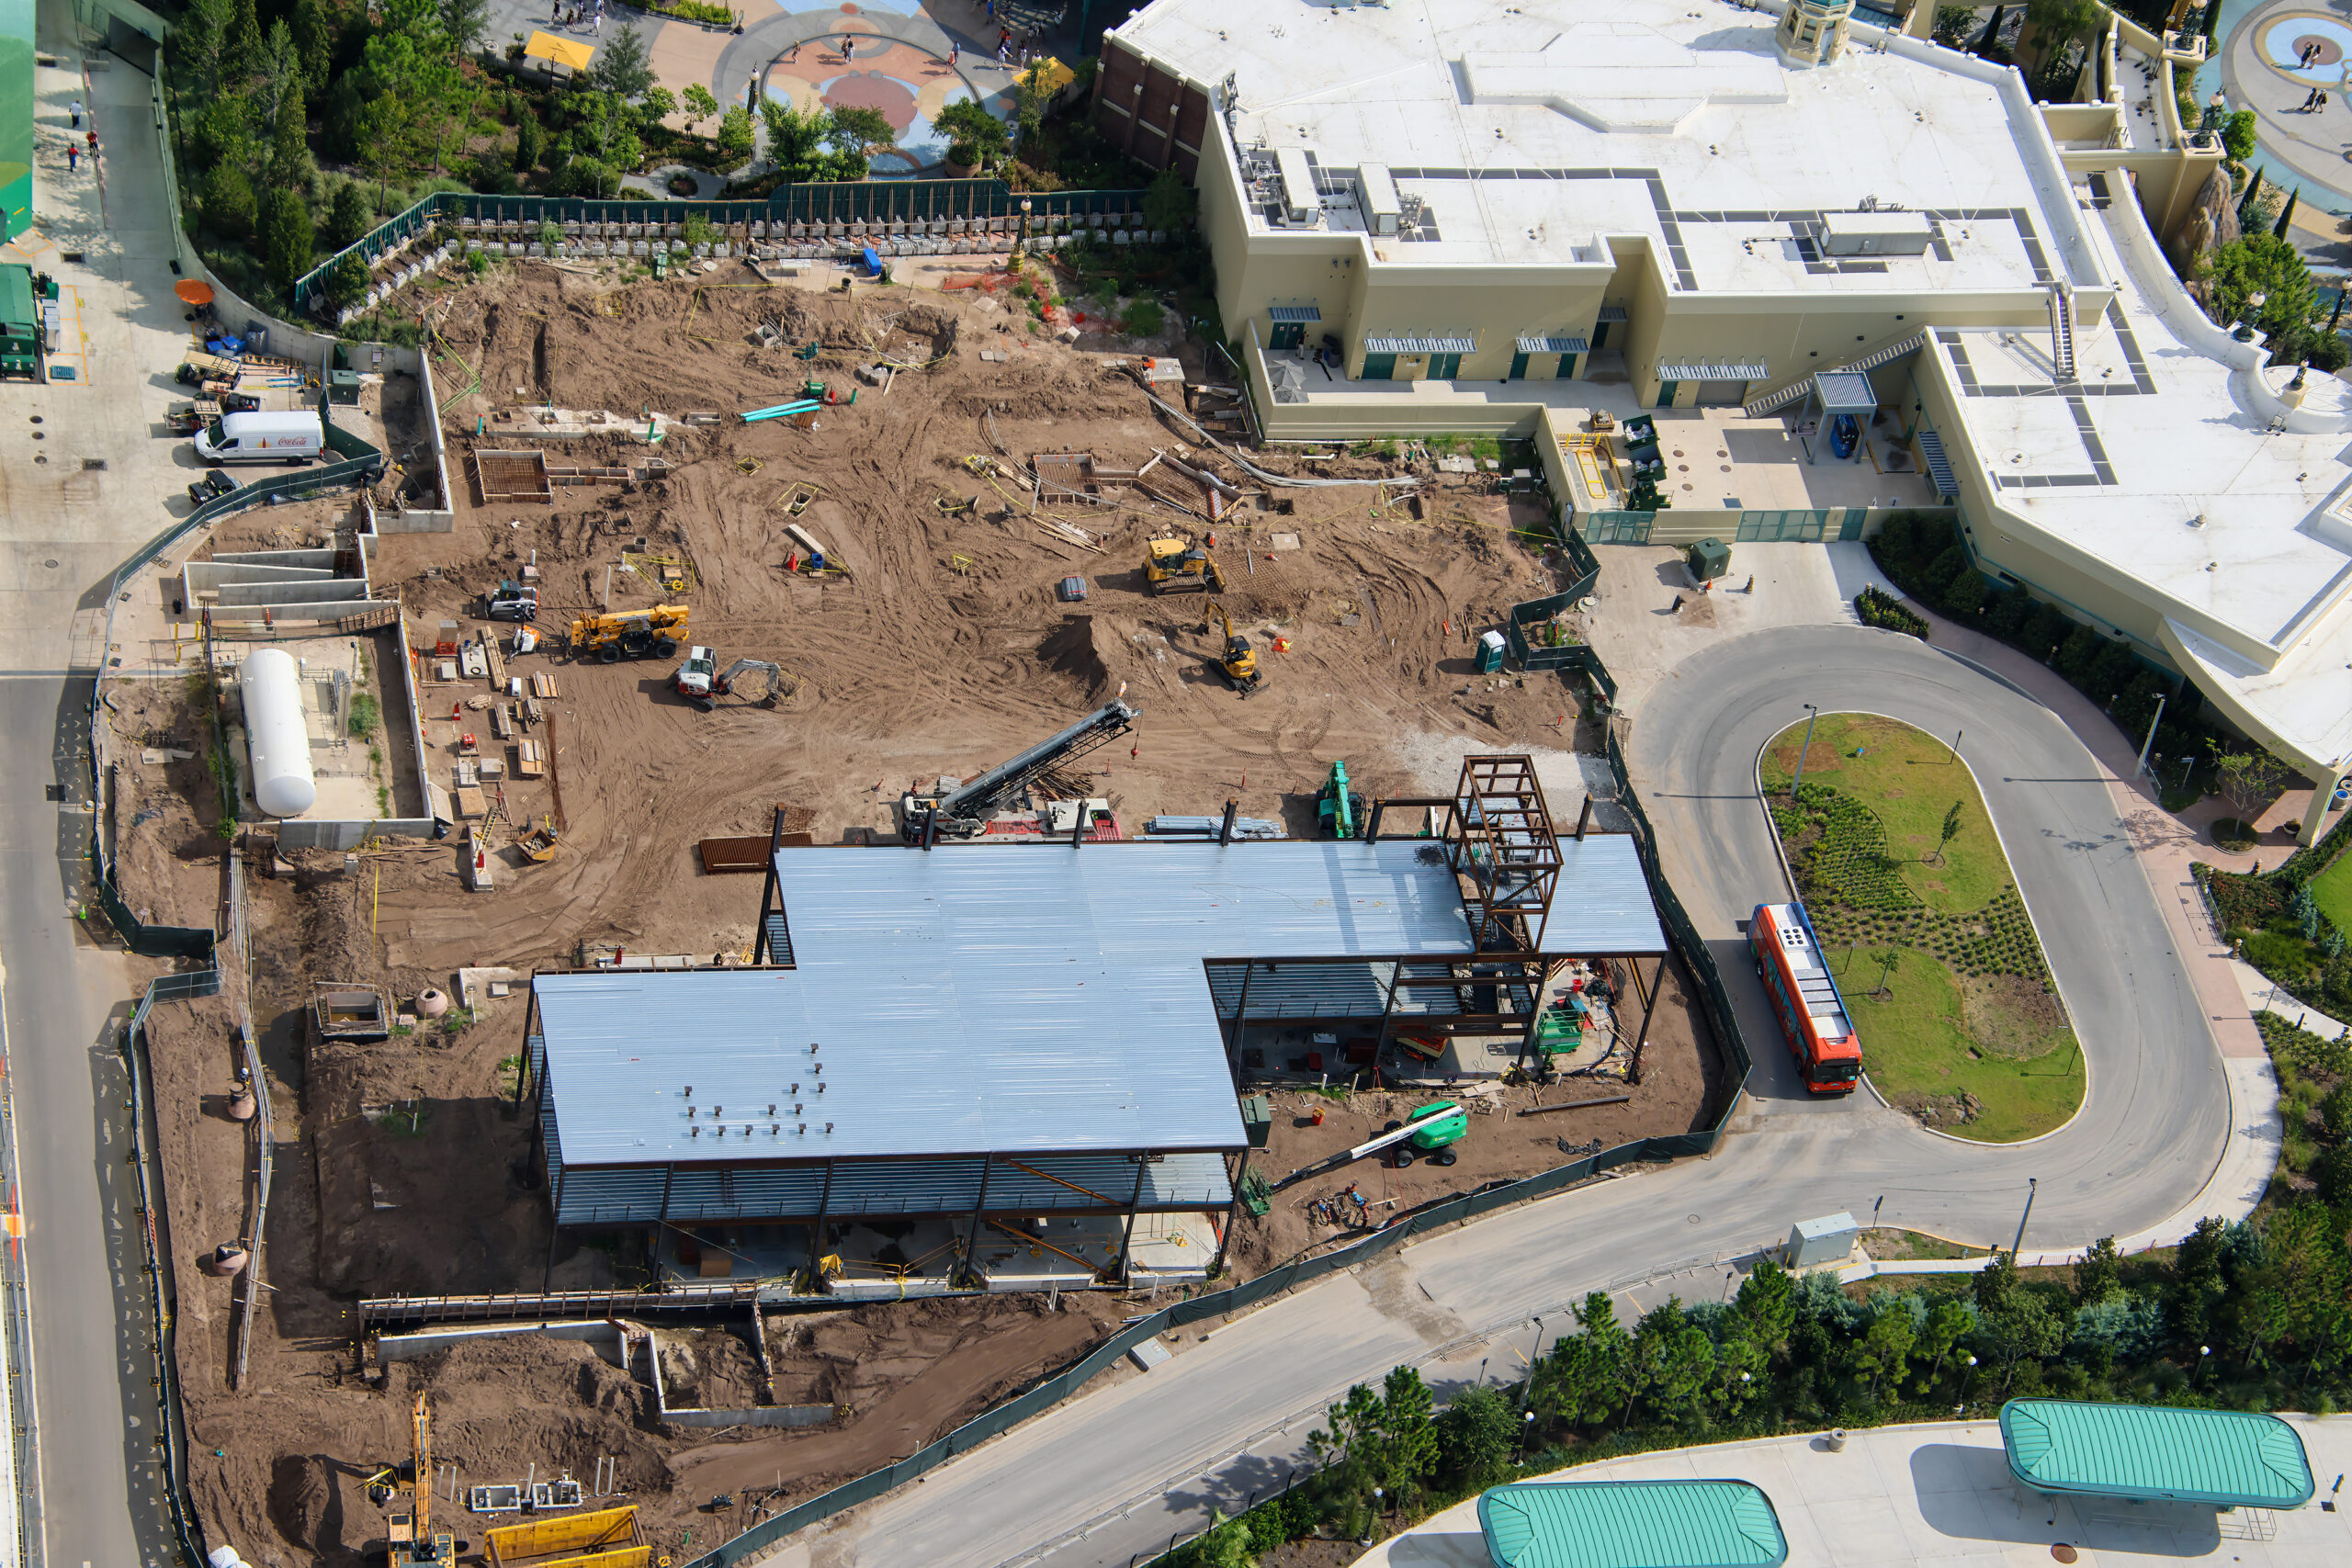 Rectangular foundations and rebar assemblies sit closer to Celestial Park, beyond the steel. Photo: bioreconstruct (@bioreconstruct) via WDW News Today
Those slabs may outline part of the event hall and the rooms that will serve it, though nothing about them is confirmed yet. For now much of the site is still cleared dirt, with excavators, cranes and other equipment spread across it.
How fast this has moved
The building was first seen vertical in aerials WDWNT published June 21, when only the first vertical columns and horizontal beams were up. More framing followed later that month, and the second story was up by July 22. That is about six weeks from the first steel to a decked roof, and WDWNT describes the pace as quick since the building went vertical. It also sharpens the phasing question, because this section is now well ahead of the front hall.
Sources
- WDW News Today: Epic Universe Multipurpose Building Taking Shape, Team Member Facilities May Open First
- WDW News Today: Future Epic Universe Events Center Goes Vertical as Construction Expands (June 21, 2026)
- WDW News Today: Second Story Added to Epic Universe Events Center (July 22, 2026)
Image credits: Aerial photos by bioreconstruct (@bioreconstruct), via WDW News Today.
Mentioned in this story
Check out our guides for more on each place in this story: