
Swan and Dolphin's $275 Million Expansion Is Open, and Three Official Sources Give Three Different Answers for Its Pre-Function Space
The Walt Disney World Swan and Dolphin has opened what its meetings site calls the largest expansion in its history, and the numbers on its own websites do not agree with each other.
The resort posted on September 10 that it had "officially cut the ribbon on an exciting new chapter: more than 100,000 square feet of new meeting and event space designed to bring unforgettable experiences to life." Its expansion microsite now carries a NOW OPEN line at the top and the claim that the property "Becomes the Largest Convention Hotel on the US Eastern Seaboard," with a new total of 600,000 square feet of indoor and outdoor function space. WDW News Today, reporting the ribbon cutting, adds that "the last major expansion to the hotel's meeting spaces was in 2003."
That is a genuinely large milestone, and the headline figure holds up. The problem is one line item underneath it.
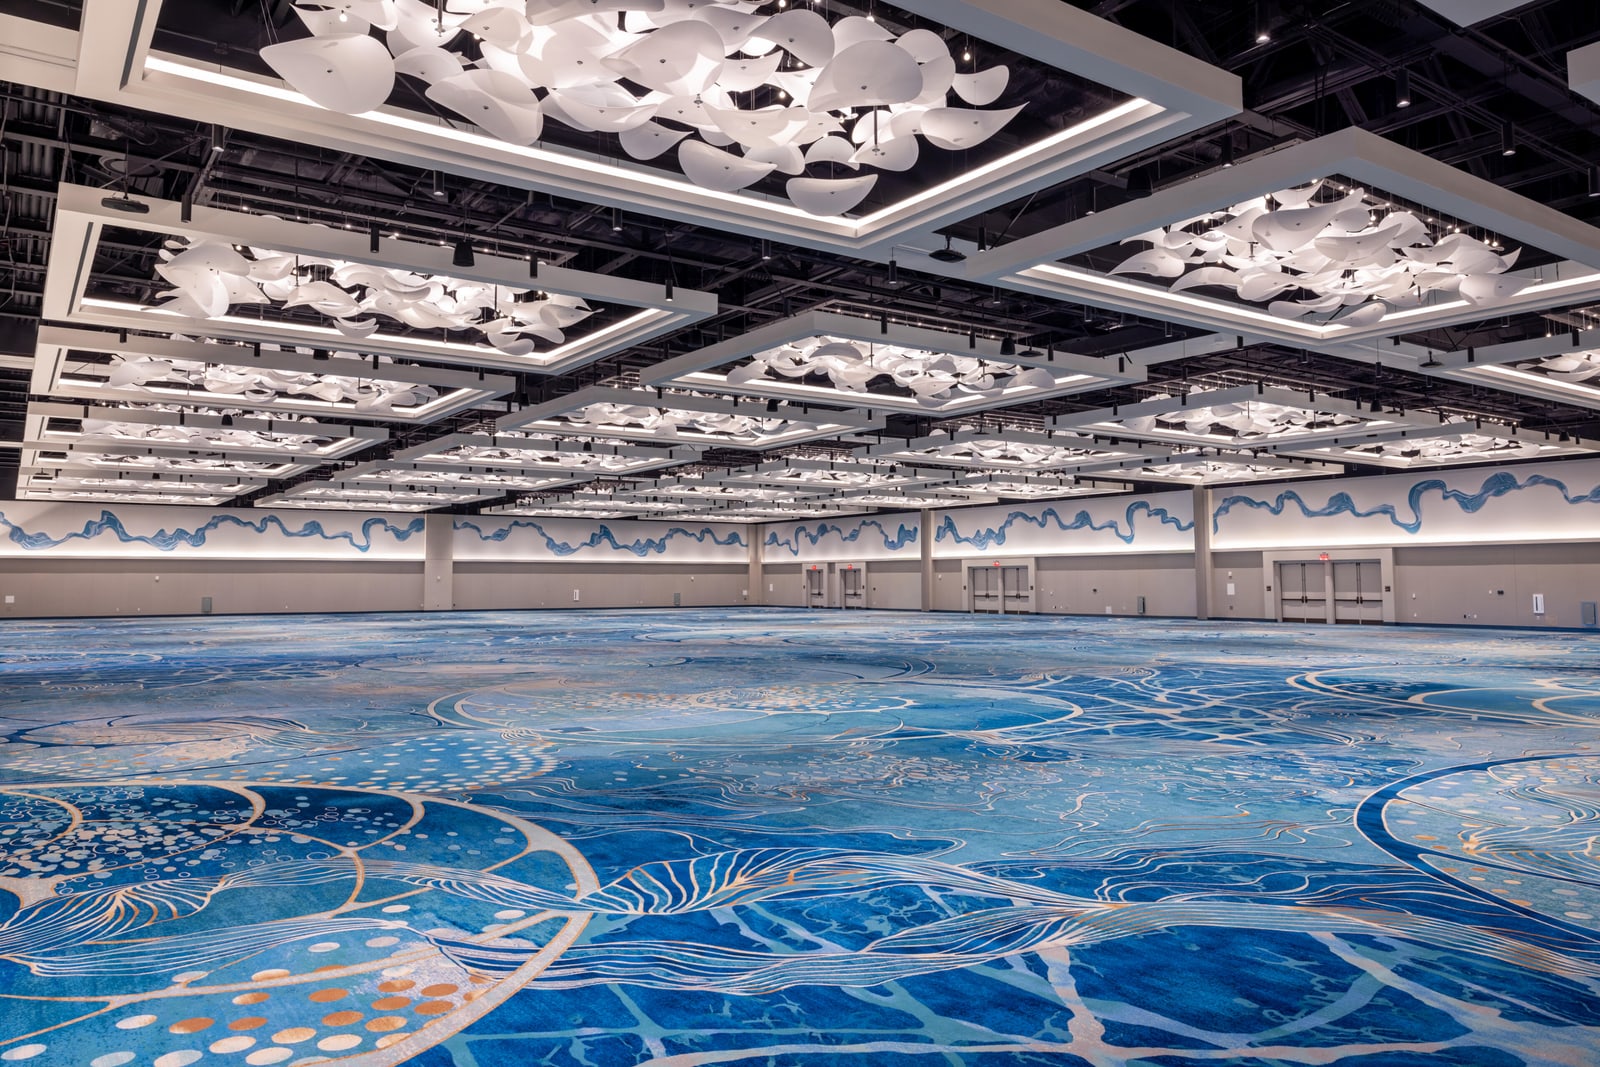
The completed Upper Peninsula Ballroom as shown on the resort's expansion site: blue wave patterned carpet, suspended lit ceiling frames packed with white sculptural forms, and a flowing blue mural that runs the length of the far wall and turns the corner onto the side wall. Image: Walt Disney World Swan and Dolphin.
The ballroom and the multi-use space check out. The pre-function space does not.
The microsite lists four new meeting spaces: a 38,000 square foot Upper Peninsula Ballroom divisible into four sections, a 40,000 square foot Lower Peninsula multi-function event space, a 24,000 square foot Upper Peninsula pre-function area and a 14,000 square foot Lower Peninsula pre-function area.
The same site also publishes the Upper and Lower Peninsula Capacity Chart, the document a meeting planner would actually book from. It gives exact figures rather than round ones, and on the ballroom and the multi-use space it lines up: Lower Peninsula 40,014 square feet, Upper Peninsula 38,064 square feet. The Upper Peninsula's four sections are itemized too, at 9,516, 9,890, 9,890 and 8,767 square feet, which sum to 38,063, one square foot short of the chart's own 38,064 total.
Then it gets to the pre-function areas. The chart lists Lower Pre-Function at 15,792 square feet and Upper Pre-Function at 11,664. That is 27,456 square feet in total, against the 38,000 the marketing claims. The gap is 10,544 square feet, and it runs the wrong way for the resort.
The 38,000 is not just the sum of two rounded numbers. The resort's main meetings site states it outright, describing "38,000 square feet of pre-function areas designed for effortless networking and flow" and carrying a flat "38,000 sq. ft. Pre-Function Space" line in the same feature list that advertises the ballroom and the multi-purpose space.
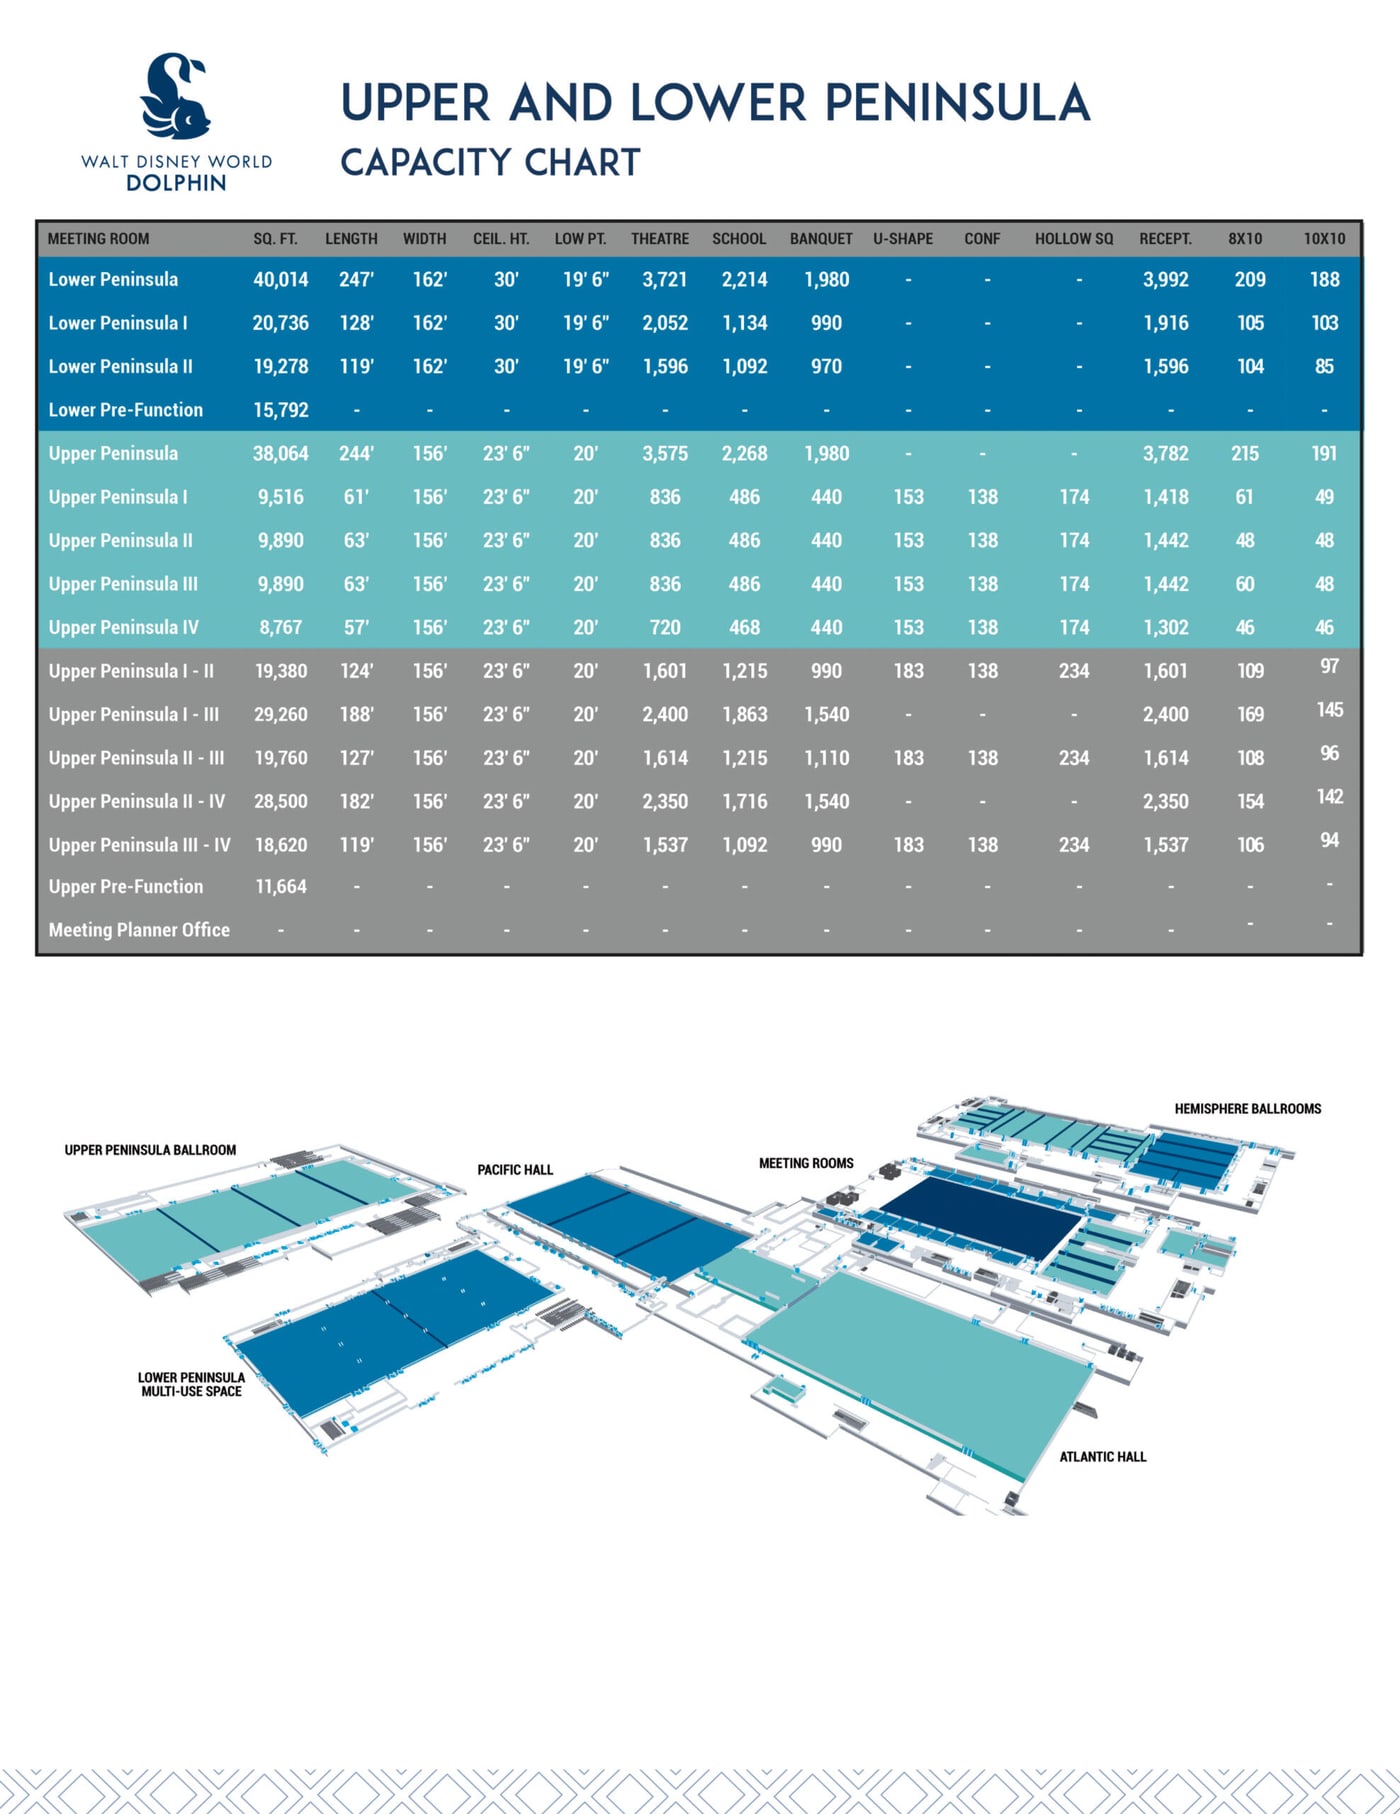
The resort's own Upper and Lower Peninsula Capacity Chart. The Lower Pre-Function row reads 15,792 square feet and the Upper Pre-Function row reads 11,664, for a total of 27,456. The isometric plan underneath labels the new Peninsula rooms alongside the existing Pacific Hall, Atlantic Hall and Hemisphere Ballrooms. Image: Walt Disney World Dolphin.
And the two marketing pages contradict each other
This is the part that is hardest to read as rounding. The expansion microsite puts the larger pre-function area upstairs: Upper 24,000 square feet, Lower 14,000.
The resort's main meetings site, on swandolphin.com, puts it downstairs. It describes "38,000 sq. ft. Upper Peninsula Ballroom with 14,000 sq. ft. of pre-function space" and "40,000 sq. ft. Lower Peninsula multi-function space with 24,000 sq. ft. of pre-function space." Same two numbers, swapped between floors.
Both marketing pages do at least land on the same total of 38,000 square feet, so that much could be a labeling slip. The capacity chart agrees with neither, though it does agree with swandolphin.com on direction: its bigger pre-function number is the lower one. So a planner comparing three official resort surfaces gets three different answers about the same line item.
For what it is worth, the chart's own figures do add up to the headline. 40,014 plus 38,064 plus 27,456 is 105,534 square feet, so "more than 100,000 square feet of new meeting and event space" is comfortably true even on the chart's own smaller numbers.
The main meetings page still says it is opening
Two days after the ribbon cutting, swandolphin.com/meetings/expansion/ still reads as a preview. Its opening paragraph describes a project "Opening late summer 2026," and further down the page a line still gives an "EXPECTED COMPLETION DATE" of "LATE SUMMER 2026."
The same page gives a different grand total from the microsite as well: "over 450,000 square feet of flexible meeting space across the Swan, Dolphin, and Swan Reserve." Our read is that this is not necessarily a contradiction: 450,000 is described as meeting space across three hotels, while the 600,000 figure is described as indoor and outdoor function space, and the same page's fast facts list "multiple tropically landscaped outdoor event spaces for up to 7,000+ guests." That would put a lot of the difference outdoors. But the two grand totals still sit on sibling pages with no explanation of why they differ.
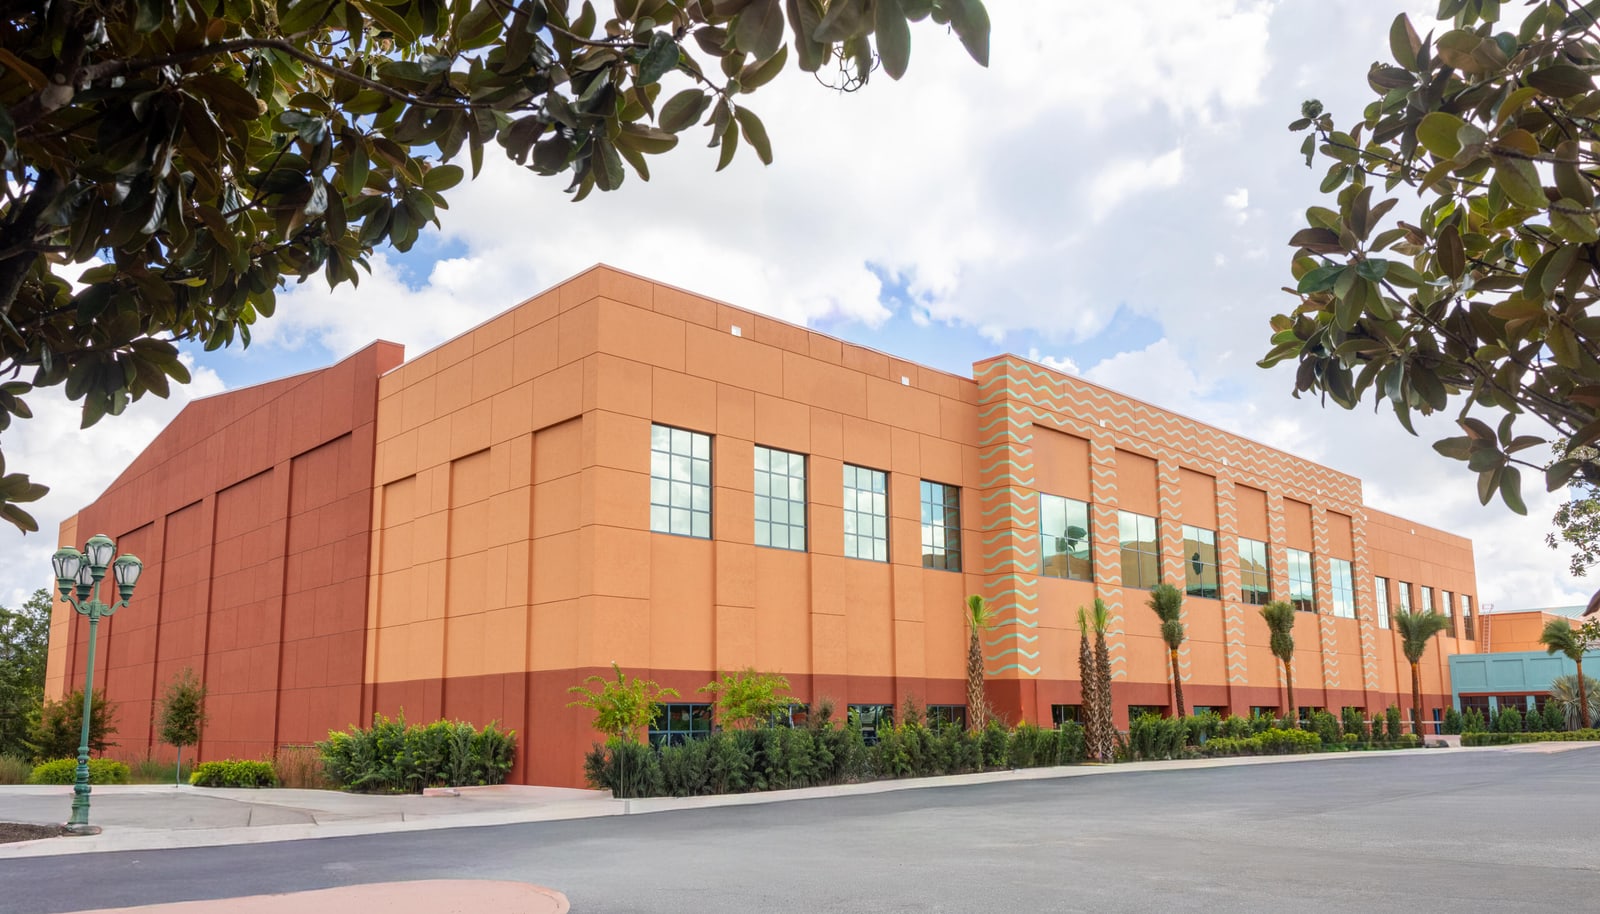
The finished two story Peninsula annex from the drive, with pale turquoise wavy lines striping the piers between the upper windows, new palms along the base and fresh asphalt out front. A turquoise clad lower structure stands at the right edge of the frame. Image: Walt Disney World Swan and Dolphin.
What is actually finished, and what is not
The expansion is a two story annex at the Dolphin. swandolphin.com says the architecture "preserves the iconic Michael Graves design, blending water-inspired motifs with warm, contemporary finishes," and the wavy line stripes outside and the flowing blue mural inside both fit that description, though neither source says which exterior elements are original Graves work.
Two existing halls are still in the queue. The microsite lists the renovated and upgraded Atlantic Hall with an expected completion of 2027, and the renovated Pacific Hall with an expected completion of late summer 2026, which is the window we are in now. On the food side, Bourbon Steak, a Michael Mina restaurant, is flagged as "Just Opened," and a casual eatery with arcade games and bowling lanes is listed as new but is not marked open.
One more caveat on the images. The microsite carries a blanket line under the expansion gallery reading "All images are renderings and may not represent the finalized design. Construction is subject to change." Some of what it shows is plainly finished construction rather than artwork, and some of the renderings on the page carry a visible Depiction, LLC watermark, so it is worth checking which you are looking at before you book off a picture.
Why the discrepancy matters more here than usual
Pre-function space is not decorative, and the resort does not pitch it that way: its meetings site sells those 38,000 square feet as areas "designed for effortless networking and flow." The capacity chart rates the Upper Peninsula Ballroom at 3,575 theatre seats and 3,782 for a reception, and the Lower Peninsula at 3,721 and 3,992. A 10,544 square foot spread between the marketing pages and the capacity chart is worth reconciling before a contract is signed rather than after.
The resort lists 2,619 guest rooms and suites and 106 meeting and breakout rooms, and it is now selling itself as the largest convention hotel on the US Eastern Seaboard. The ballroom and multi-use space numbers are solid. The pre-function numbers need one person to reconcile three official sources.
Sources
- Walt Disney World Swan and Dolphin, Expanding The Magic of Meetings (the resort's NOW OPEN expansion microsite, including the Upper and Lower Peninsula Capacity Chart)
- Walt Disney World Swan and Dolphin, Walt Disney World Dolphin Expansion
- WDW News Today, Walt Disney World Swan & Dolphin Opens $275 Million Expansion With Ribbon-Cutting Ceremony
- @swandolphin on Instagram, ribbon cutting post, September 10, 2026
Image credits: All three images are taken from the resort's own expansion microsite and are credited here to Walt Disney World Swan and Dolphin, the microsite itself carrying no per image credit line. The capacity chart carries a Walt Disney World Dolphin logo. Note the site's blanket disclaimer that its expansion images are renderings, discussed above.